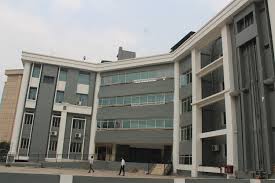
Comprehensive Overview of Periyar School of Architecture, New Delhi
Established in 2021, Periyar School of Architecture (PSA), New Delhi is a private architecture institution dedicated to delivering high-quality architectural education through a blend of creativity, innovation, and professional training. Located in the Jasola Institutional Area, New Delhi, the institute is approved by the Council of Architecture (COA) and affiliated with Guru Gobind Singh Indraprastha University for its Bachelor of Architecture programme. The institute offers a five-year B.Arch programme with an approved intake of 40 students and follows the academic standards prescribed by the Council of Architecture.
The curriculum is designed to develop students' creative thinking, technical expertise, environmental awareness, and professional competence through studio-based learning, design projects, workshops, site visits, seminars, and practical training. Students receive hands-on exposure to architectural drafting, building construction, urban planning, landscape design, digital modelling, and sustainable architecture using modern software and laboratory facilities.
Periyar School of Architecture emphasizes experiential learning through architectural competitions, professional internships, heritage documentation, community design projects, and industry interactions.
The institute provides modern design studios, computer laboratories equipped with architectural software, workshops, library resources, seminar halls, and experienced faculty members who mentor students throughout their academic journey. With its focus on innovation, practical education, ethical values, and industry-oriented learning, PSA prepares aspiring architects to meet the evolving demands of the architecture, construction, urban planning, and design industries while encouraging lifelong learning and professional excellence.
Important Institutional Highlights and Essential Information About Periyar School of Architecture
Periyar School of Architecture provides a creative academic environment where students develop architectural knowledge through studio learning, practical training, research, and professional exposure. The institute focuses on nurturing future architects capable of addressing modern design and urban development challenges.
Institution Highlights
| Particulars | Details |
| Institute Name | Periyar School of Architecture (PSA) |
| Popular Name | PSA New Delhi |
| Established Year | 2021 |
| Institute Type | Private |
| Location | Jasola Institutional Area, New Delhi |
| Approved By | Council of Architecture (COA) |
| Affiliated To | Guru Gobind Singh Indraprastha University (GGSIPU), New Delhi |
| Course Offered | Bachelor of Architecture (B.Arch) |
| Intake Capacity | 40 Seats |
| Admission Mode | Entrance-Based |
| Accepted Entrance Exam | NATA (as per prevailing admission norms) |
| Application Mode | Online |
| Internship | Mandatory Professional Training |
| Library | Available |
| Design Studios | Available |
| Computer Labs | Available |
Architecture Programme Offered with Practical Design and Professional Training
The Bachelor of Architecture programme is structured to provide comprehensive knowledge of architectural design, building technology, structural systems, environmental planning, and digital visualization. Students participate in studio work, model making, site visits, practical workshops, and research activities that strengthen both creative and technical competencies.
Courses Offered
| Course | Duration | Eligibility |
| B.Arch | 5 Years | 10+2 with Physics, Chemistry & Mathematics and valid NATA score as per COA/GGSIPU norms |
Detailed Fee Structure for Bachelor of Architecture Programme
The fee structure covers tuition fees, studio facilities, laboratory usage, library services, academic support, workshops, and institutional resources. Students should also consider examination fees and other applicable charges notified by the institute during admission. Reported first-year tuition is about ₹1.19 lakh, with the overall programme cost around ₹5.47 lakh.
Fee Structure
| Course | Approximate Total Fees |
| B.Arch | ₹5,47,000 |
Complete Step-by-Step Admission Procedure for Periyar School of Architecture
Admission to the B.Arch programme is conducted according to the guidelines of the Council of Architecture and Guru Gobind Singh Indraprastha University. Candidates must satisfy the prescribed eligibility criteria and complete all admission formalities within the notified schedule.
Admission Process
Step 1: Visit the official admission portal and complete the online registration process.
Step 2: Fill in the application form with accurate personal, academic, and contact information.
Step 3: Upload all required documents in the prescribed format.
Step 4: Candidates must possess a valid NATA score and satisfy the eligibility criteria prescribed by COA and GGSIPU.
Step 5: Applications and supporting documents are verified by the institute and university authorities.
Step 6: Eligible candidates are shortlisted according to admission guidelines and counselling procedures.
Step 7: Pay the prescribed admission fee, complete document verification, and confirm enrollment.
Complete List of Documents Required During the Admission Process
Candidates should carry original documents along with self-attested photocopies during admission and counselling. Submission of valid documents ensures timely verification and successful completion of the admission process.
Documents Required
- Class 10 Marksheet and Certificate – Proof of date of birth and completion of secondary education.
- Class 12 Marksheet and Certificate – Required to verify eligibility with Physics, Chemistry, and Mathematics.
- NATA Scorecard – Mandatory for admission as per applicable admission regulations.
- Transfer Certificate (TC) – Issued by the previously attended institution.
- Migration Certificate – Applicable for students from other boards or universities.
- Character Certificate – Issued by the last attended institution.
- Aadhaar Card or Valid Government Identity Proof – Required for identity verification.
- Recent Passport-Size Photographs – As prescribed by the institute.
- Category Certificate – Required for candidates seeking reservation benefits.
- Income Certificate – Applicable for scholarship or fee concession schemes.
- Medical Fitness Certificate – Required if prescribed during admission.
- Domicile Certificate – Applicable wherever required under university admission guidelines.
Scholarship Opportunities and Financial Assistance Programmes at Periyar School of Architecture (PSA), New Delhi
Periyar School of Architecture encourages academically deserving and financially eligible students to apply for various institutional and government scholarship schemes. The institute provides guidance throughout the scholarship process, including eligibility verification, documentation, and application submission, enabling students to access financial support and continue their architectural education without unnecessary financial burdens.
Scholarship Details
| Particulars | Details |
| Scholarship Support | Available for eligible students under institutional and government scholarship schemes. |
| Merit-Based Scholarships | Offered to students demonstrating outstanding academic performance in qualifying examinations. |
| Category-Based Scholarships | Available for SC, ST, OBC, EWS, Minority, and other eligible categories as per government regulations. |
| Financial Assistance | Available for deserving students based on prescribed eligibility criteria. |
| Scholarship Application Mode | Online through designated scholarship portals. |
| Required Documents | Academic certificates, Aadhaar Card, income certificate, bank account details, passport-size photographs, and category certificate (if applicable). |
| Scholarship Renewal | Subject to satisfactory academic performance, attendance, and compliance with scholarship guidelines. |
| Institute Assistance | Guidance for documentation, verification, and scholarship application procedures. |
Placement Assistance, Professional Internship, and Career Development Support for Architecture Students
Periyar School of Architecture focuses on developing students' professional competencies through architectural training, internships, industry interactions, portfolio development, and career guidance. Since the institute is relatively new, it emphasizes practical exposure and professional readiness by connecting students with architects, design firms, and construction professionals.
Placement Details
| Particulars | Details |
| Placement Cell | Dedicated Training and Placement Support Cell |
| Career Guidance | Professional career counselling and architectural career planning sessions. |
| Professional Internship | Mandatory architectural internship as per Council of Architecture curriculum. |
| Portfolio Development | Guidance for architectural portfolio preparation and project presentations. |
| Resume & Interview Training | Resume building, communication skills, and mock interview sessions. |
| Industry Interaction | Workshops, guest lectures, design juries, seminars, and expert interactions. |
| Major Recruiting Sectors | Architecture Firms, Interior Design Studios, Urban Planning Organizations, Construction Companies, Real Estate Developers, Infrastructure Consultants, Government Departments. |
Hostel Accommodation and Residential Facilities for Outstation Students
Periyar School of Architecture provides assistance to students in finding suitable accommodation near the campus. Students can choose from various private hostels and paying guest facilities that offer a secure and comfortable residential environment with essential amenities required for academic life.
Accommodation Facilities
- On-campus hostel facility is available subject to institutional norms and availability.
- Separate accommodation arrangements for boys and girls.
- Fully furnished rooms with beds, wardrobes, study tables, and chairs.
- Hygienic dining facility serving nutritious meals.
- 24×7 security with CCTV surveillance.
- Continuous water and electricity supply.
- Wi-Fi connectivity for academic purposes.
- Housekeeping and regular maintenance services.
- Recreation and common room facilities.
- Peaceful and disciplined residential environment.
Modern Academic Infrastructure, Design Studios, and Student Learning Resources
Periyar School of Architecture provides an advanced learning environment equipped with modern studios, laboratories, library resources, and digital technologies that support creative architectural education. The infrastructure encourages innovation, practical learning, and collaborative design activities throughout the academic programme.
Campus Facilities
| Facility | Details |
| Smart Classrooms | Digital classrooms equipped with projectors, audio-visual teaching systems, and interactive learning tools. |
| Architectural Design Studios | Spacious studios for architectural drafting, conceptual design, model making, and project discussions. |
| Computer Laboratory | Modern computer systems equipped with architectural software including AutoCAD, SketchUp, Revit, and design applications. |
| Material Museum | Collection of construction materials and building components for practical understanding. |
| Model Making Workshop | Dedicated workspace for architectural model preparation and fabrication. |
| Library | Comprehensive collection of architecture books, journals, magazines, e-books, research publications, and digital resources. |
| Seminar Hall | Well-equipped venue for guest lectures, workshops, conferences, and design presentations. |
| Wi-Fi Campus | High-speed internet connectivity across academic areas. |
| Cafeteria | Hygienic cafeteria providing meals and refreshments for students and faculty. |
| Sports Facilities | Indoor and outdoor sports facilities supporting student wellness and recreation. |
| Medical Support | First-aid and basic healthcare assistance available on campus. |
| Transportation | Convenient public transport connectivity with nearby metro stations and bus services. |
Student Development Activities, Design Competitions, and Holistic Learning Environment
Periyar School of Architecture promotes the overall development of students through extracurricular activities, technical events, architectural competitions, cultural programmes, and leadership initiatives. These activities help students enhance creativity, communication, teamwork, and problem-solving abilities while preparing them for professional architectural practice.
Student Activities
| Activity | Details |
| Architectural Design Competitions | Participation in institutional, national, and inter-college design competitions. |
| Technical Workshops | Workshops on sustainable architecture, digital modelling, BIM, CAD, and emerging design technologies. |
| Guest Lectures | Expert sessions by renowned architects, planners, designers, and construction professionals. |
| Site Visits | Educational visits to heritage structures, construction sites, smart cities, and urban development projects. |
| Architectural Exhibitions | Display of student models, design portfolios, drawings, and research projects. |
| Cultural Programmes | Annual cultural festivals, talent competitions, and student engagement activities. |
| Community Design Projects | Participation in social outreach and community-based architectural initiatives. |
| Sports & Recreation | Indoor and outdoor sports promoting teamwork, fitness, and overall well-being. |
Frequently Asked Questions About Periyar School of Architecture (PSA), New Delhi
Q1. When was Periyar School of Architecture established?
Answer: Periyar School of Architecture (PSA), New Delhi was established in 2021. The institute offers professional architectural education through a Council of Architecture-approved curriculum, combining studio-based learning, practical training, industry exposure, and modern infrastructure to prepare students for successful careers in architecture.
Q2. Which course is offered at Periyar School of Architecture?
Answer: PSA offers a Bachelor of Architecture (B.Arch) programme of five years' duration. The curriculum covers architectural design, building construction, structural systems, environmental planning, urban design, landscape architecture, computer-aided design, practical workshops, and professional internship training.
Q3. Does Periyar School of Architecture provide placement assistance?
Answer: Yes. The institute provides career guidance, internship support, portfolio development, professional mentoring, industry interaction, resume preparation, and interview guidance. Students receive opportunities to gain practical exposure through architectural firms, design studios, planning organizations, and construction companies.
Q4. Are hostel facilities available at Periyar School of Architecture?
Answer: Students have access to accommodation facilities subject to institute norms and availability. Residential facilities generally include furnished rooms, dining services, Wi-Fi connectivity, security, housekeeping, recreation areas, and a comfortable environment that supports academic learning and overall student well-being.
Q5. What career opportunities are available after completing B.Arch from PSA?
Answer: Graduates can pursue careers as Architects, Interior Designers, Urban Planners, Landscape Architects, BIM Specialists, Construction Consultants, Project Coordinators, Architectural Visualizers, or establish independent architectural practices. They may also continue higher education in architecture, planning, urban design, or related disciplines.